Bathroom Vanity Installation in the Quad Cities
A new bathroom vanity can change the way a bathroom looks and works without requiring a complete gut renovation. We install bathroom vanities, vanity tops, sinks and related fixtures as part of larger bathroom remodels or focused updates.
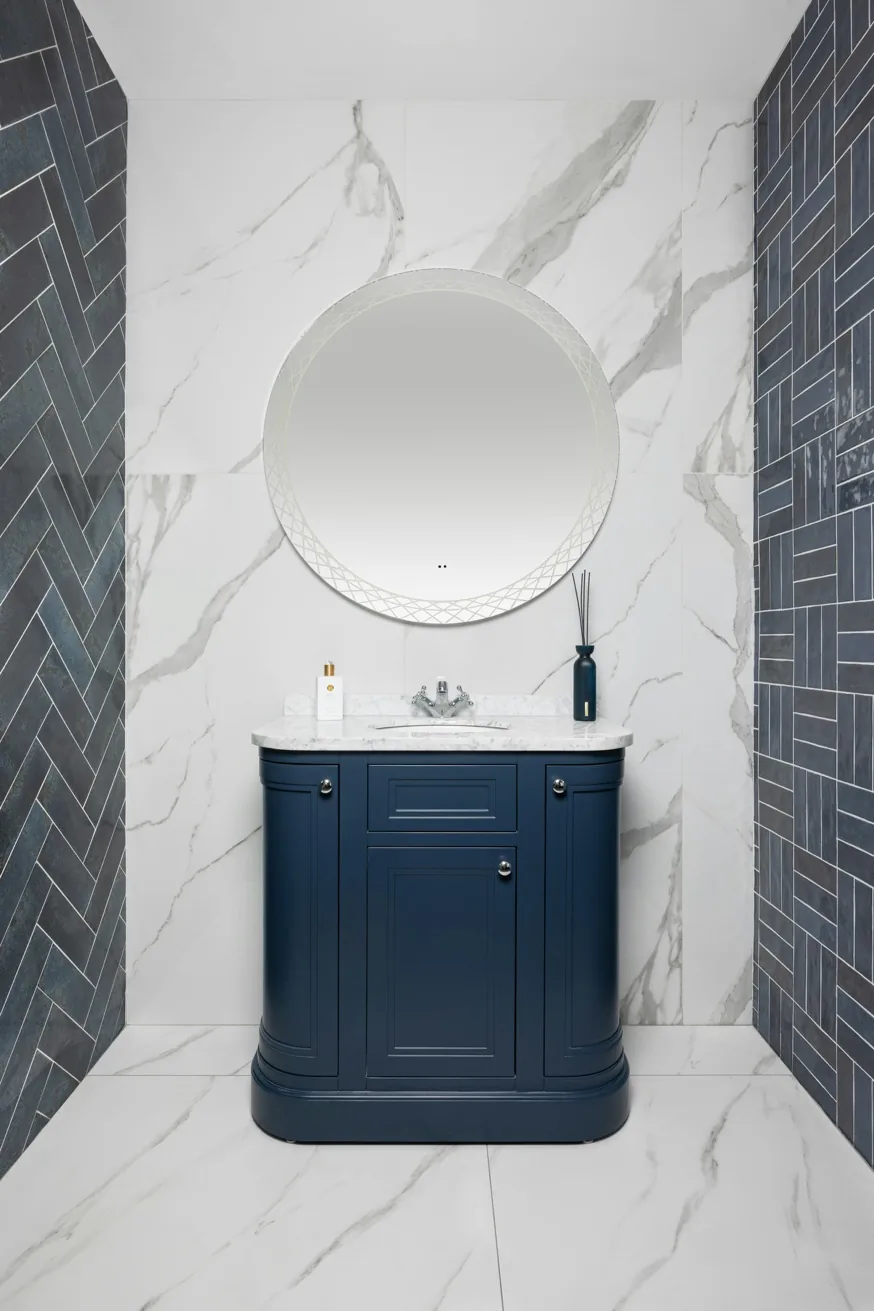
For many homeowners, the vanity is the most-used piece of the bathroom outside the shower or tub. It has to fit the room, work with existing plumbing, provide enough storage, support the countertop and sink, and leave the right amount of clearance around doors, toilets and other fixtures. A vanity that looks right in a showroom can still be the wrong choice if the dimensions or plumbing do not work in the actual bathroom.
That is why vanity installation should be treated as part of the room rather than simply setting a cabinet in place. Whether you are replacing a dated builder-grade cabinet, installing a double vanity, updating a powder room, or coordinating a vanity with a larger bathroom remodel, the surrounding conditions matter.
Bathroom Vanity Installation for Remodels and Smaller Updates
Some homeowners want a completely new bathroom. Others already have a shower, tub and flooring they like and simply want to replace the vanity, countertop and sink. Both are legitimate remodeling projects, and the right scope depends on what is actually wrong with the existing room.
A vanity project can include removal of the existing cabinet, preparation of the wall and floor, installation of the new cabinet, countertop installation, sink installation, faucet connections, drain and supply connections, mirrors, hardware and finishing work. If the new layout requires plumbing or electrical changes, those items need to be considered before the cabinet is installed.
For a larger renovation, the vanity is coordinated with the shower or tub, tile, flooring, lighting and ventilation. Our Sink Installation & Repair.
Types of Bathroom Vanities We Can Plan Around
There is no single best vanity for every bathroom. The room's width, plumbing locations, storage needs and the desired appearance all affect the choice.
- Single-sink vanities: A practical choice for most hall bathrooms, guest bathrooms and smaller primary bathrooms.
- Double vanities: Useful where two people regularly use the bathroom at the same time and the room has enough width for comfortable clearance.
- Freestanding vanities: Common in straightforward replacement projects and available in many widths and styles.
- Wall-mounted or floating vanities: Can create a lighter visual appearance and expose more floor, but the wall must be capable of supporting the installation and plumbing needs to be planned accordingly.
- Small or narrow vanities: Useful for powder rooms and compact bathrooms where every inch matters.
- Custom or modified cabinetry: Helpful when the bathroom has an unusual wall, tight corner, nonstandard plumbing or a layout that does not work with an off-the-shelf cabinet.
Vanity Tops, Sinks and Faucets
The cabinet is only one part of the installation. A vanity top has to match the cabinet dimensions and accommodate the sink and faucet configuration. Common choices include quartz, granite, cultured or solid-surface materials and other manufactured countertop options. The right material depends on appearance, maintenance, budget and the rest of the bathroom.
Sinks can be integrated into the top, undermounted, drop-in or supplied as part of a vanity package. Faucet selection matters too. A faucet with a different hole configuration than the top or sink can create a problem after the countertop has already been fabricated.
Before ordering materials, it is worth confirming the vanity width, depth, height, sink location, faucet configuration, backsplash requirements and the relationship between the vanity and the mirror or lighting above it.
What Has to Happen Before the Vanity Goes In?
A good installation starts before the cabinet arrives. The existing vanity may conceal plumbing, uneven flooring, damaged drywall or an old shutoff arrangement that was never designed for the new cabinet. In older Quad Cities homes, those conditions can be particularly relevant when a bathroom has been remodeled more than once.
The normal sequence depends on the project, but a larger renovation generally involves demolition and inspection first, followed by framing or subfloor repairs as needed, plumbing and electrical rough-in, wall preparation, waterproofing where applicable, tile and flooring, and then the vanity and finish fixtures.
For a simple vanity replacement, the process may be much shorter. The existing cabinet is removed, the plumbing is evaluated, the new cabinet is leveled and secured, the top and sink are installed, and the water and drain connections are completed. If the new cabinet does not line up with the existing plumbing, the scope may expand.
Replacing a Vanity Without Moving the Plumbing
Keeping the existing plumbing locations is often the simplest way to control a vanity replacement. That does not mean every replacement will fit without modification. Supply lines and the drain have to enter the new cabinet without interfering with drawers, shelves or structural components.
Homeowners frequently ask whether floor-mounted supply lines can remain where they are when replacing a pedestal sink with a vanity. The answer depends on the vanity and the exact plumbing arrangement.
If you want the sink moved to a different location, a double sink added, or a wall-mounted vanity installed where plumbing was not previously arranged for it, the project should be planned as a plumbing-and-cabinet layout rather than a simple cabinet swap.
Bathroom Vanity Installation Cost Factors
There is no honest single price for bathroom vanity installation because the cabinet itself can represent only part of the total project. The final cost can be affected by the vanity size and material, countertop, sink, faucet, mirror, hardware, demolition, plumbing changes, wall repairs, flooring conditions and whether the vanity is part of a larger bathroom renovation.
When comparing quotes, ask what is actually included. A low cabinet-installation number may not include demolition, plumbing, the countertop, sink, faucet, disposal of the old cabinet, wall repair or finishing. A useful remodeling quote should make the scope understandable rather than leaving those items to be figured out after work begins.
Common Bathroom Vanity Problems We Help Solve
- Replacing a dated or damaged vanity.
- Adding storage to a bathroom that lacks usable cabinet space.
- Replacing a pedestal sink with a vanity.
- Replacing an old vanity top and sink while retaining usable cabinetry.
- Correcting a poorly fitted vanity or countertop.
- Coordinating a vanity with new tile, flooring, shower or tub work.
- Planning around an uneven wall or floor.
- Working around existing plumbing that cannot easily be relocated.
- Updating a powder room or other small bathroom where dimensions are tight.
Remodeling Across the Quad Cities
Housing age and room layouts vary throughout the region. For community-specific context, see the dedicated pages for Davenport, Bettendorf, Moline, Rock Island, East Moline, Silvis, Milan, Eldridge and LeClaire.
Ready to Replace Your Bathroom Vanity?
If your bathroom needs a new vanity, sink, countertop or storage solution, start with the actual room rather than guessing from catalog dimensions. Tell us what you have now, what you want to change and whether the vanity is part of a larger remodel. From there, the project can be scoped around the existing space and the improvements that matter most.
For a complete bathroom renovation, continue to our Bathroom Remodeling page. If the sink itself is the primary issue, see Sink Installation & Repair. For a shower or tub project, see Tub & Shower Remodeling.