Kitchen Plumbing & Appliance Hookups in the Quad Cities
Kitchen plumbing that is planned as part of the remodel—not treated as an afterthought. Sink installation, dishwasher hookups, garbage disposals, refrigerator water lines, faucet connections, fixture relocation and remodel plumbing for kitchens in Davenport, Bettendorf, Moline, Rock Island and nearby Quad Cities communities.
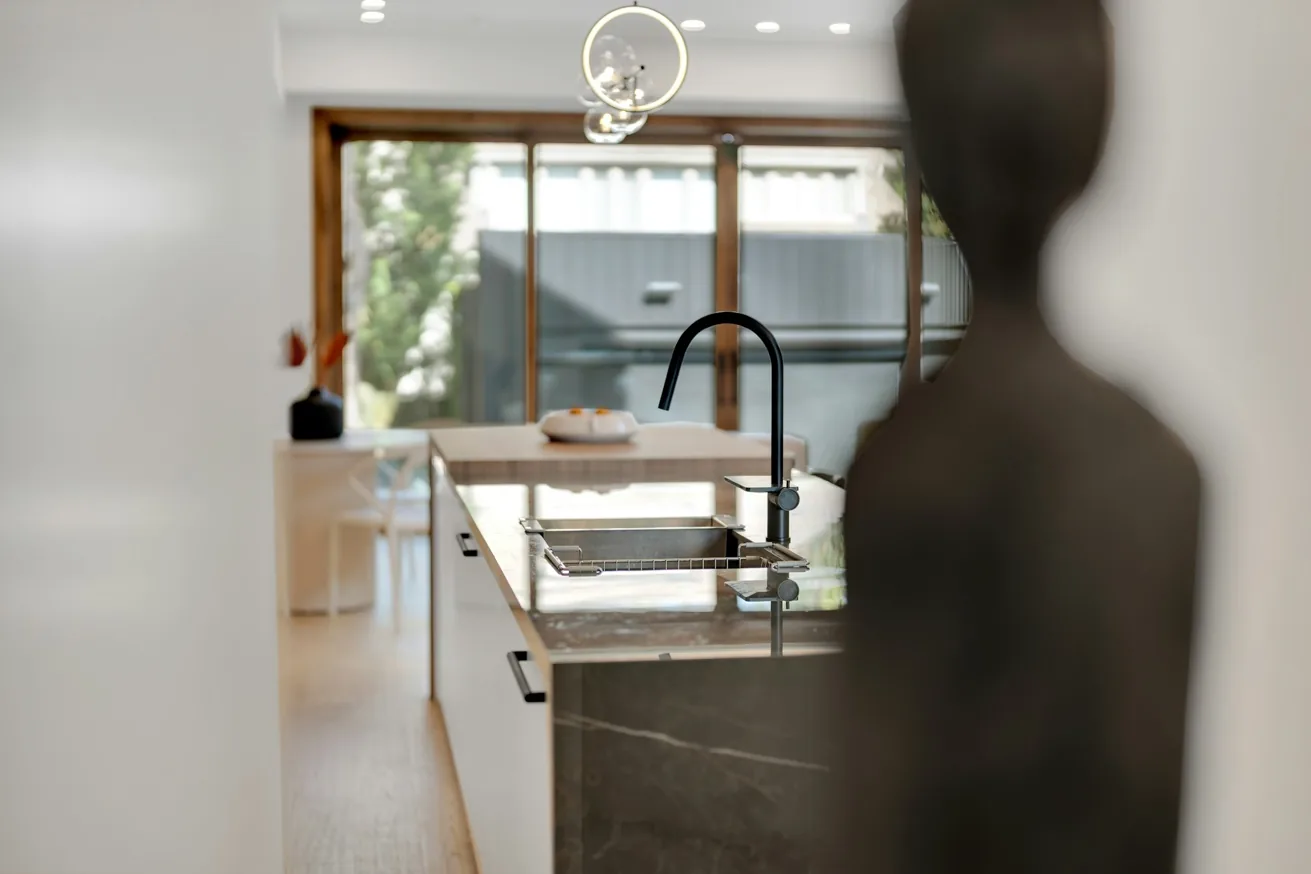
Kitchen plumbing is easy to overlook when the cabinets and countertops get most of the attention. But the location of the sink, dishwasher, refrigerator, range and other fixtures can determine where water lines, drains and appliance connections need to go. A remodel is the right time to decide whether the existing plumbing should stay where it is, be updated, or be relocated to support a better kitchen layout.
This service is part of our Kitchen Remodeling work. It can be included in a larger renovation or planned around a focused project such as replacing a sink and faucet, adding a dishwasher, running a refrigerator water line, or moving the sink to a new cabinet run or island.
Kitchen Plumbing & Appliance Services
Common kitchen plumbing and connection work includes:
- Kitchen sink installation: connecting a new sink to existing or newly prepared supply and drain lines.
- Sink relocation: moving the sink to a different cabinet run, window wall, peninsula or island when the layout allows it.
- Faucet installation: replacing or installing kitchen faucets, sprayers, soap dispensers and related connections.
- Dishwasher hookups: water supply, drain connection and coordination with the cabinet and electrical location.
- Garbage disposal installation: disposal connection and drain coordination where a disposal is appropriate for the kitchen setup.
- Refrigerator water lines: supplying refrigerators with ice makers or water dispensers when a suitable line can be routed.
- Water supply upgrades: replacing deteriorated shutoffs, supply tubing or other connections discovered during renovation.
- Drain work: modifying or relocating drain connections when cabinets, sinks or appliances move.
- Pot filler plumbing: preparing a water connection for a range-wall pot filler when included in the design.
- Island plumbing: planning sink or dishwasher connections in an island, subject to the home's floor, drain, vent and access conditions.
- Appliance coordination: making sure plumbing locations work with the actual appliance dimensions and cabinet layout before final installation.
- Complete remodel plumbing: coordinating plumbing rough-ins with cabinets, countertops, flooring and electrical work.
Why Kitchen Plumbing Should Be Planned Before Cabinets
A kitchen layout can look straightforward on paper while creating a complicated plumbing problem in the field. Moving a dishwasher changes where the water and drain connections need to terminate. Putting a sink or dishwasher in an island can introduce additional questions about how the lines will reach the island and how the drain and venting will be handled.
That is why plumbing decisions should be made before cabinet orders are finalized. The cabinet dimensions, sink base, appliance openings and countertop cutouts all depend on knowing what is going where. If plumbing is left until the end, a homeowner can end up paying for changes to finished flooring, cabinets or countertops that could have been avoided with earlier coordination.
Local kitchen remodelers commonly place demolition and rough plumbing/electrical before finished surfaces, cabinet installation and countertop work.
Kitchen Sink Installation and Relocation
A sink replacement can be relatively focused when the new sink fits the existing cabinet and countertop opening. The project becomes more involved when the sink size changes, the cabinet changes, or the sink moves to another part of the kitchen.
Sink relocation is one of the most common questions homeowners have when redesigning an older kitchen.
Before relocating a sink, the important questions include where the existing supply and drain lines run, whether the new cabinet layout provides enough room, what is below the floor, whether the new location can be properly drained and vented, and whether other trades need to coordinate around the change. A kitchen remodel is a much better time to investigate those conditions than after new cabinets and flooring are installed.
Dishwasher Hookups and Cabinet Coordination
A dishwasher needs more than an empty cabinet opening. Its water supply, drain connection and electrical requirements need to be coordinated with the kitchen layout. The dishwasher is often placed beside the sink because that arrangement makes the plumbing connection and dish-loading workflow straightforward, but the exact configuration depends on the cabinets and existing plumbing.
Homeowners also ask whether a dishwasher can be installed farther away from the sink. It can be possible, but the plumbing path, cabinet configuration and drain arrangement have to be evaluated.
The cabinet opening also matters. A new dishwasher may have different dimensions or installation requirements than an older model, and the countertop, cabinet face and finished floor need to leave the appliance with the correct clearance. The appliance should be selected before final cabinet dimensions are locked whenever possible.
Garbage Disposals, Sink Drains and Dishwasher Connections
When a kitchen sink includes a garbage disposal and dishwasher, the components share the plumbing area beneath the sink. The drain arrangement, trap, disposal and dishwasher connection need to work together rather than being installed independently.
A clogged or poorly configured drain can cause dishwasher wastewater to back up into the sink. This is why the dishwasher drain connection, trap and venting arrangement deserve attention during a remodel instead of simply attaching a hose wherever there is room.
The practical goal is a clean, accessible under-sink installation with shutoff valves and connections that can be serviced later. Good cabinet planning also leaves enough room for the plumbing and disposal without forcing pipes into drawers or making future maintenance unnecessarily difficult.
Refrigerator Water Lines and Ice Makers
Replacing a refrigerator with a model that has an ice maker or water dispenser can require a water supply line that the old kitchen did not have. Running that line during a kitchen renovation is often easier than adding it after cabinets and flooring are complete.
The location matters. If the refrigerator is being moved across the kitchen, the new water-line route needs to be evaluated rather than assuming the existing connection can simply be extended.
The connection should also remain accessible and protected from unnecessary damage. Appliance manufacturers' installation requirements should be followed for the specific refrigerator being installed.
Remodeling Across the Quad Cities
Housing age and room layouts vary throughout the region. For community-specific context, see the dedicated pages for Davenport, Bettendorf, Moline, Rock Island, East Moline, Silvis, Milan, Eldridge and LeClaire.
Questions Homeowners Ask About Kitchen Plumbing
Can you move a kitchen sink?
Often, yes, but the feasibility and cost depend on where the new sink goes and how the home's existing plumbing can be reached. Moving a sink can involve water supplies, drains, venting, cabinets, countertops and sometimes flooring.
Can you add a dishwasher if the kitchen never had one?
Potentially. The project needs an appropriately sized cabinet opening plus water, drain and electrical provisions. The cabinet layout and location of the sink are important because the dishwasher often needs to coordinate closely with that plumbing area.
Can a dishwasher be moved away from the sink?
It may be possible, but the drain, water supply, cabinet layout and appliance location all need to be evaluated. The farther the dishwasher moves from existing plumbing, the more likely additional work will be required.
Can you run a water line to a new refrigerator?
Yes, when there is a practical route and the installation requirements can be met. If the refrigerator is being relocated, the route for the new line should be planned before cabinets and flooring are finished.
Should plumbing be done before cabinets?
For a remodel involving new or relocated plumbing, rough plumbing is generally completed before cabinets and finished surfaces. The exact sequence depends on the project, but plumbing should not be an afterthought once cabinets are installed.
Can you put a sink in a kitchen island?
Yes, when the floor and plumbing conditions allow it. Island sinks require planning for supply lines, drainage and cabinet configuration. The decision should be made while the island is being designed, not after the countertop is ordered.
Do I need to replace plumbing during a kitchen remodel?
Not necessarily. If existing plumbing is in good condition and the layout stays in place, a remodel may only require fixture and appliance connections. Older or deteriorated piping, leaks, poor previous alterations or a major layout change can make plumbing replacement or relocation appropriate.
Can a kitchen remodel include the plumbing and electrical together?
Yes. In fact, coordinating them is often important when appliance locations, islands, lighting or the sink layout change. The kitchen should be planned as one system so cabinet and finish work does not interfere with utility installation. Our Kitchen Lighting & Electrical page covers the electrical side.
What should I provide before getting a kitchen plumbing quote?
Useful information includes the current kitchen layout, the changes you want, appliance models if already selected, sink dimensions, whether the sink or dishwasher is moving, refrigerator location, and any known issues such as leaks or slow drains. Photos of the existing cabinets and plumbing area can also help with the initial discussion.
Related Kitchen Remodeling Services
For the overall renovation, start with Kitchen Remodeling. If the project centers on cabinets, see Kitchen Cabinet Installation & Replacement. For the countertop and sink interface, see Kitchen Countertop Installation. For an island, see Kitchen Island Installation. For electrical and lighting, see Kitchen Lighting & Electrical.
If you are planning a kitchen remodel and need plumbing or appliance connections coordinated with the rest of the project, use the request form or call the number at the top of this page.