Kitchen Cabinet Installation & Replacement in the Quad Cities
New kitchen cabinets can change the storage, layout and everyday function of a kitchen. We install and replace cabinetry as part of focused cabinet projects and larger kitchen renovations throughout the Quad Cities.
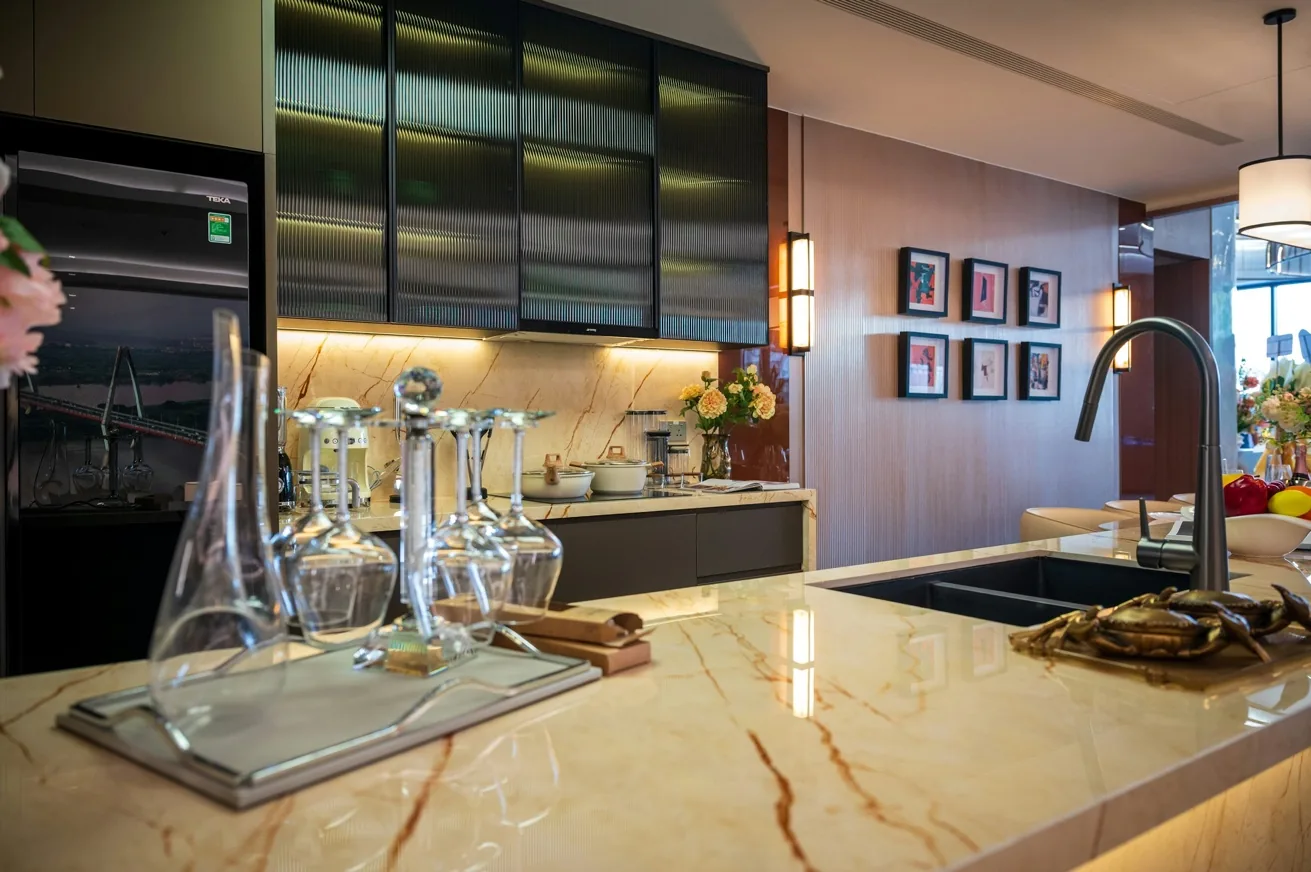
Kitchen cabinets are more than a finish choice. Their dimensions determine where appliances fit, how much counter space you have, how dishes and food are stored, and how the room works from one end to the other.
This page focuses specifically on kitchen cabinet installation and replacement. For the complete room renovation, see Kitchen Remodeling. For countertop replacement, see Kitchen Countertop Installation. A full kitchen project can combine cabinet work with countertops, backsplash, flooring, lighting, plumbing, electrical work and appliance changes.
Kitchen Cabinet Installation Services
Cabinet projects can be scoped around the actual problem instead of forcing every kitchen into the same package. Common work includes:
- Complete kitchen cabinet replacement: remove existing cabinetry and install a new cabinet layout.
- Base cabinet installation: new sink bases, drawer bases, appliance openings, corner cabinets and standard base units.
- Wall cabinet installation: upper cabinets, stacked cabinets, specialty storage and cabinets designed around windows or appliances.
- Pantry and tall cabinet installation: full-height storage, pull-outs, broom storage and appliance-garage configurations.
- Island and peninsula cabinets: storage and seating bases sized around the room's circulation paths.
- Cabinet refacing: new doors, drawer fronts, veneer or other exterior updates when the existing boxes and layout remain suitable.
- Cabinet hardware and storage upgrades: soft-close hinges and slides, pull-outs, organizers, trash/recycling storage and improved drawer configurations.
- Cabinet modifications: adjustments for appliances, fillers, trim, uneven walls, soffits and other conditions discovered during installation.
- Cabinet replacement with countertop coordination: cabinetry installed so countertop templating, sink placement and backsplash work can follow in the proper sequence.
Should You Replace, Reface or Refinish Kitchen Cabinets?
This is one of the most important decisions before ordering anything. The answer depends on three separate questions: Are the cabinet boxes structurally sound? Does the current layout work? And how much do you want to change?
Refacing can make sense when the existing boxes are solid, the storage arrangement works and the primary problem is appearance. Refacing can involve new doors and drawer fronts, new exterior surfaces, updated hardware and matching trim. It can give an older kitchen a substantially different appearance without removing every cabinet box.
Refinishing or painting is another approach when the existing cabinetry is worth keeping and the desired change is primarily the finish. The condition and construction of the existing doors and boxes matter, especially around sinks and other areas exposed to moisture.
Full replacement is more appropriate when cabinets are damaged, poorly configured, short on useful storage or simply cannot support the layout you want. Replacement also gives you the opportunity to change cabinet widths, add drawers, create a pantry, relocate an appliance or build an island that did not exist before.” People commonly ask whether sound wood boxes should be kept, whether refacing actually saves enough money, and whether a new cabinet layout is worth the additional work. One recent discussion specifically framed refacing as a way to keep a workable layout while another homeowner emphasized that replacement becomes more compelling when the layout or storage is the problem.
Kitchen Cabinet Types: Stock, Semi-Custom and Custom
Cabinet selection is not only about color and door style. The cabinet construction, available sizes and degree of customization affect how well the finished kitchen uses the room.
Stock cabinets are produced in standardized sizes and can be a practical choice when the kitchen fits common dimensions. They can be useful for straightforward replacements where the layout does not require many unusual dimensions.
Semi-custom cabinets offer more combinations of sizes, finishes, door styles and storage features. They can provide a middle ground when standard stock cabinets are too restrictive but fully custom cabinetry is unnecessary.
Custom cabinets are designed around the individual room. They can address unusual wall dimensions, tight corners, specialty storage, ceiling height and layouts where standard widths leave too much wasted space.
Homeowners also encounter RTA, or ready-to-assemble, cabinets. The least expensive cabinet purchase is not automatically the least expensive finished project if assembly, measurement, installation, modifications and coordination are added later.
Cabinet Layout and Storage Planning
A good cabinet plan starts with how the kitchen is actually used. Before selecting a door style, consider what needs to be stored, which drawers are used most, where groceries are unloaded, where food is prepared and how the dishwasher, refrigerator, range and sink interact.
Useful cabinet features can include wide drawers for pots and pans, pull-out shelves, tray dividers, spice storage, a dedicated trash and recycling cabinet, pantry pull-outs, corner storage, appliance garages and deeper drawers near the prep area. Upper cabinets can be stacked to the ceiling where the room and design call for it, while open shelving can be used selectively.
An island should solve a problem rather than simply occupy the center of the room. It can add drawers, cabinets, seating and preparation space, but door and drawer clearances need to be checked before the cabinet order is finalized. If the island will contain a sink, dishwasher, outlet or other service, those requirements need to be coordinated before installation.
What Happens During Kitchen Cabinet Installation?
Professional installation is not simply attaching boxes to the wall. The installer has to work with the actual conditions of the house and establish a level, plumb reference so the finished cabinets and countertop work together.
- Measure and evaluate the room: walls, corners, openings, floors, ceiling height, windows, plumbing and appliances are documented.
- Finalize the cabinet plan: cabinet sizes, fillers, panels, trim, hardware and storage features are coordinated with the layout.
- Prepare the room: old cabinets are removed when necessary, and related demolition or rough plumbing/electrical work is completed before the new installation.
- Establish the installation line: the cabinet run is laid out so the bases and uppers can be installed level and properly aligned.
- Install base and wall cabinets: cabinets are secured, aligned and adjusted, with fillers and panels used to create a finished appearance.
- Coordinate countertops: once the cabinetry is correctly installed, the countertop can be templated and fabricated to the actual installation.
- Complete finishing work: doors, drawers, hardware, trim, toe kicks and appliance panels are installed and adjusted.
- Final inspection: doors and drawers are checked for alignment, clearances and operation.
Leveling matters particularly in older homes. Home-improvement discussions frequently involve sloped floors and walls and the question of whether cabinets should follow the existing slope or be installed level. The practical issue is that cabinet alignment affects countertops, appliances, doors and drawers; the room's existing conditions need to be accounted for during installation rather than hidden after the fact.
Cabinets, Countertops, Sinks and Appliances Must Work Together
Cabinet installation affects nearly every other component of a kitchen. The sink base has to accommodate the selected sink and plumbing. A dishwasher opening has to be the right width and located correctly. A range or cooktop requires the correct opening and nearby utilities. Refrigerator depth and cabinet height can affect the finished appearance.
Countertop work is especially dependent on accurate cabinet installation. The countertop fabricator templates the installed cabinet footprint, so cabinet errors can push the countertop schedule. One homeowner described a six-inch measurement error that caused cabinet problems and delayed countertop templating and installation.
That is why cabinet installation should be treated as part of the kitchen system rather than an isolated carpentry task. If you are also replacing a countertop, sink or backsplash, the sequence should be planned before the first cabinet is removed.
Kitchen Cabinet Replacement Cost
There is no single useful price for cabinet replacement without knowing the number and size of cabinets, cabinet construction, layout, installation conditions and related work. A simple replacement using a similar footprint is very different from a project that adds an island, moves appliances, changes plumbing or requires wall and flooring work.
When comparing estimates, look for the actual scope rather than comparing two totals that may contain different assumptions. Ask whether the quote includes:
- Removal and disposal of existing cabinets
- Cabinet boxes, doors, drawer fronts and hardware
- Finished end panels and fillers
- Crown, light rail, toe kicks and other trim
- Delivery and assembly where applicable
- Installation and leveling
- Plumbing or electrical changes
- Countertop templating and installation
- Sink and faucet installation
- Backsplash, drywall or paint repairs
- Appliance panels and appliance coordination
Recent consumer discussions show that homeowners often struggle to compare quotes because one contractor may price refacing, another repainting and another complete replacement, while countertops and other work are bundled differently. The useful comparison is the scope and finished result, not simply which number on the first page is smaller.
Remodeling Across the Quad Cities
Housing age and room layouts vary throughout the region. For community-specific context, see the dedicated pages for Davenport, Bettendorf, Moline, Rock Island, East Moline, Silvis, Milan, Eldridge and LeClaire.
Questions Homeowners Ask About Kitchen Cabinets
Is it better to replace or reface kitchen cabinets?
If the boxes are sound and the layout works, refacing may be a reasonable way to change the appearance. If the layout, storage, cabinet condition or appliance arrangement is the problem, replacement provides much more flexibility.
Can I keep my existing countertops when replacing cabinets?
Sometimes, but it depends on the countertop material, how it is supported and whether the new cabinet layout matches the existing footprint. Removing existing cabinets can also create a risk of damaging a countertop during removal. The countertop should be evaluated before the cabinet scope is finalized.
Can new cabinets be installed in an older kitchen?
Yes. Older homes simply require careful measurement and planning around floors, walls, windows, plumbing, electrical systems and existing trim. Standard cabinets can sometimes be adapted with fillers and panels; unusual rooms may benefit from semi-custom or custom dimensions.
How long does kitchen cabinet installation take?
The installation itself can be much shorter than the entire kitchen renovation, but the total schedule also includes demolition, cabinet delivery, any rough work, countertop templating, fabrication and finishing. Incorrect measurements or damaged components can add weeks, so the project schedule should account for ordering and correction time.
Do cabinets need to be perfectly level if my floor is not?
The installation needs to establish a consistent level reference even when the existing floor is uneven. Shimming and other installation methods can compensate for reasonable variations. The exact approach depends on the condition of the room and cabinet system.
Can I add more drawers or pull-out storage?
Often yes. New cabinetry can be designed around drawers, pantry pull-outs, trash/recycling storage, tray dividers and other organizers. Existing cabinets may also be candidates for certain storage upgrades depending on their construction and available space.
Can cabinet installation include an island?
Yes. An island can be built from matching cabinet components and can include storage, seating and sometimes a sink, dishwasher or electrical service. Clearance around the island should be checked before committing to its size.
Should cabinets go all the way to the ceiling?
That depends on ceiling height, the style of the home and how the upper storage will be used. Full-height or stacked cabinets can add storage and reduce the open dust-collecting space above standard uppers, while a simpler installation may better suit some rooms.
What should I have ready before requesting a cabinet quote?
Photos of the current kitchen, approximate room dimensions, the appliances you plan to keep or replace, and a list of what you dislike about the current storage are useful starting points. If you are considering moving a sink, range, refrigerator or wall, mention that at the beginning because it can change the cabinet plan and related work.
Related Kitchen and Bathroom Remodeling Services
Kitchen cabinet work is part of the larger Kitchen Remodeling service. If your project also involves a bathroom, see Bathroom Remodeling. Bathroom-specific services include Bathroom Vanity Installation, Sink Installation & Repair and Tub & Shower Remodeling.
If you are considering replacing, refacing or reconfiguring your kitchen cabinets, use the request form or call the number at the top of the page to discuss the room, your goals and the scope of work.