Kitchen Lighting & Electrical Upgrades in the Quad Cities
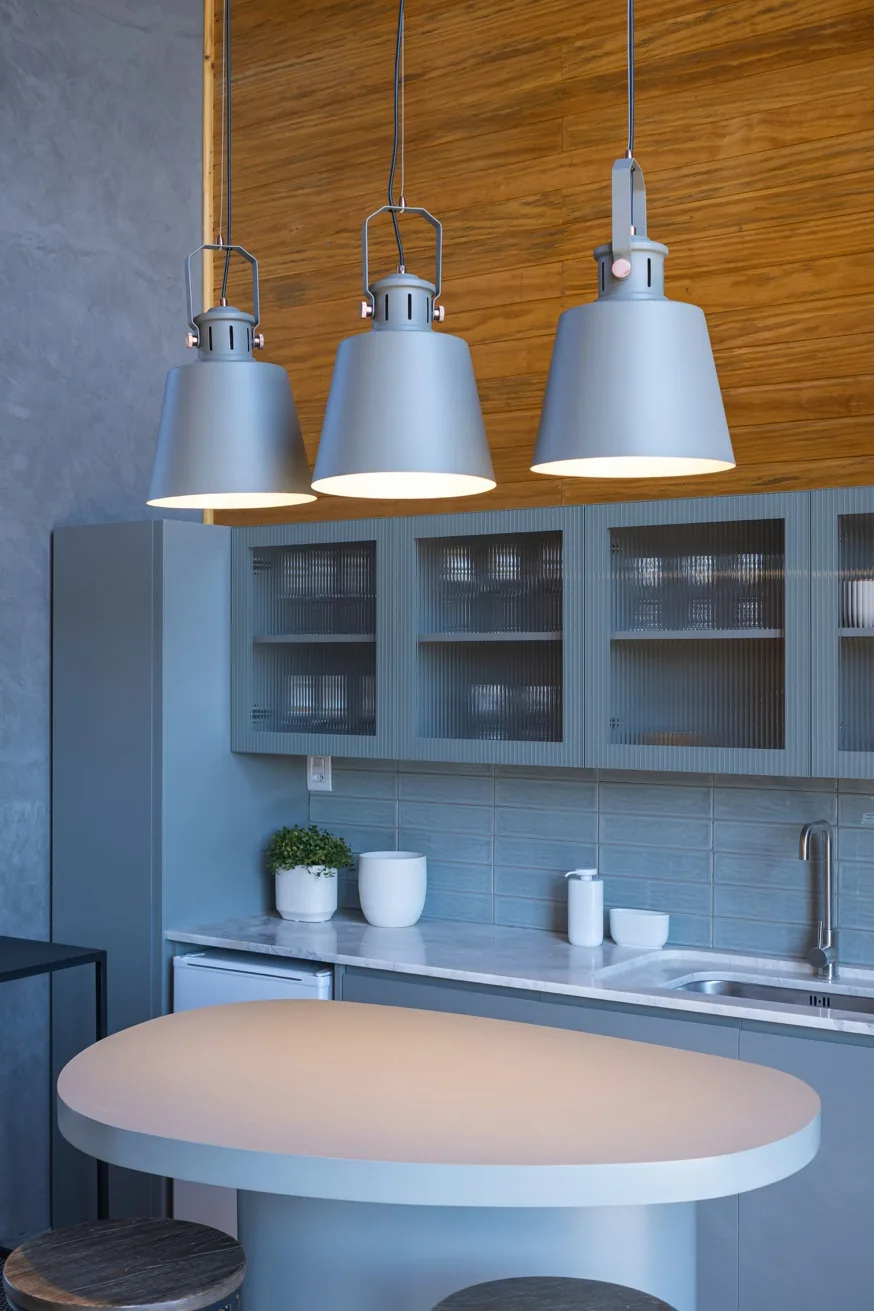
Kitchen lighting and electrical work planned around how you actually use the room—under-cabinet LEDs, recessed lighting, island pendants, outlets, switches, appliance circuits and electrical changes that coordinate with a kitchen remodel.
A kitchen can have plenty of fixtures and still feel poorly lit. The common problem is not simply that there are too few lights; it is that the light is in the wrong place for the counters, sink, range, island and other work areas. A remodel is the best time to correct that because walls and ceilings may already be open, cabinets are being replaced and the electrical layout can be coordinated before finishes go in.
Our Kitchen Remodeling service connects lighting and electrical upgrades with the rest of the project. That matters when a new island needs power, a cabinet run needs under-cabinet lighting, a sink moves to another wall, or an older kitchen needs additional circuits. For homeowners who only need a focused lighting or electrical improvement, the work can also be scoped separately rather than turning a small project into a full renovation.
Kitchen Lighting Services
Kitchen lighting is usually most useful when several types work together rather than one fixture trying to do everything. Common upgrades include:
- Under-cabinet LED lighting: continuous strips, linear fixtures and other task-lighting solutions that put light directly onto countertops.
- Recessed ceiling lighting: low-profile downlights positioned around work areas and circulation paths rather than simply filling the ceiling with a uniform grid.
- Island pendant lighting: decorative and task lighting over islands, peninsulas and breakfast counters.
- Sink and task lighting: focused illumination for food preparation, dishwashing and cleanup areas.
- Dimmer controls: separate control of general, task and decorative lighting so the kitchen can be bright for work and softer for evenings.
- Accent lighting: cabinet-top, toe-kick, display or backsplash lighting where it improves the room's appearance.
Kitchen Electrical Remodeling
Lighting is only one part of the electrical side of a kitchen remodel. New cabinetry and appliances can change where power is needed, and an island can introduce an entirely new electrical requirement. Depending on the home and scope, electrical work may include new or relocated outlets and switches, lighting circuits, under-cabinet wiring, appliance connections, island receptacles and service or panel work when the existing electrical system cannot support the planned changes.
Electrical work should be planned before cabinets, backsplash and finished walls are installed. Moving an outlet after a backsplash is complete is much more disruptive than locating it correctly during rough-in. The same is true for under-cabinet lighting: wiring routes, switches and transformer locations are easier to conceal when the cabinet layout is known.
Three Layers of Kitchen Lighting
1. Ambient lighting
Ambient lighting provides the general illumination for walking through the kitchen, cleaning and everyday use. Recessed lights, surface-mounted fixtures and some larger decorative fixtures can contribute to this layer. The goal is even, comfortable illumination without placing every fixture in a rigid ceiling grid.
2. Task lighting
Task lighting puts useful light where detailed work occurs. Under-cabinet LEDs are particularly valuable because upper cabinets can cast shadows across the countertop. The sink, main preparation counter and range-adjacent work areas deserve attention. Kitchen lighting is most effective when under-cabinet task lighting is treated as part of the overall electrical and cabinet plan rather than added as an afterthought.
3. Decorative and accent lighting
Pendants over an island, cabinet lighting, toe-kick illumination or a distinctive fixture can provide the visual layer that makes the kitchen feel finished. Decorative lighting should still be planned around sight lines, cabinet height, seating and the size of the room. A fixture that looks good by itself can become distracting if it hangs too low or competes with the hood, cabinets or views into an open living area.
Under-Cabinet Lighting
Under-cabinet lighting is one of the most useful kitchen upgrades because it places light directly on the work surface. Linear LED strips or linear fixtures generally provide more continuous coverage than isolated puck lights, which can create bright spots and darker areas between fixtures. The exact solution depends on cabinet construction, light-rail details, backsplash material and whether the homeowner wants the light source hidden.
During a cabinet replacement, under-cabinet lighting can be designed into the installation instead of added afterward. Wiring can be concealed, switches can be placed in convenient locations and the lighting can be divided into zones. If a new backsplash is also being installed, the location of the lighting can be coordinated with tile patterns, outlets and the countertop edge.
Homeowners also frequently ask about color temperature. A warm-to-neutral residential range can work well, but the right choice depends on the cabinet color, countertop, backsplash, natural light and the atmosphere you want at night. Consistency matters: mixing visibly different white tones across adjacent fixtures can make a finished kitchen look less cohesive.
Recessed Lighting: Placement Matters More Than Fixture Count
Recessed lights should illuminate the areas where people actually work rather than simply create an evenly spaced ceiling pattern. Countertop depth, upper cabinet locations, ceiling height, island dimensions and natural light all affect placement.
One of the recurring questions homeowners ask in remodeling forums is whether recessed lights should sit in the center of the room or closer to the countertop work surface. Another is how many fixtures are enough. There is no single number that works for every kitchen.
A better approach is to map the work zones first: prep counter, sink, range, island and major walkways. Then consider the fixture's beam, brightness, ceiling height and relationship to the cabinet face. This helps prevent the familiar problem where a ceiling light is technically above the counter but puts the person using it between the light and the work surface.
Pendant Lights Over a Kitchen Island
Pendants can define an island visually and provide focused light for food preparation and seating. The number and size of fixtures depend on the island length, the fixture diameter, ceiling height and sight lines. A long island may work with multiple pendants or a linear fixture, while a smaller island may need only one appropriately scaled fixture.
Island lighting also has to coexist with electrical outlets, seating and any sink or cooktop. If the island is being built as part of the remodel, lighting and electrical decisions should be made before the cabinet and countertop orders are finalized. See our Kitchen Island Installation & Remodeling page for the broader island scope. Homeowners may want outlets moved to better locations, additional receptacles added for countertop appliances, or switches grouped more logically near entrances and work zones. An island may need a receptacle as well, depending on its design and the applicable electrical requirements.
Placement should be coordinated with cabinet doors, drawers, backsplash tile, countertop appliances and the way the room is entered. The objective is not simply to add more outlets; it is to put usable power where it is convenient without creating an awkward wall of receptacles.
Appliance Circuits and Electrical Capacity
A kitchen remodel can expose electrical limitations that were not obvious when the old layout was installed. New appliances may have different electrical requirements, and relocating a range, wall oven, dishwasher, microwave or refrigerator can change where circuits and connections need to be located. If a home needs a panel or service upgrade, that should be identified before the kitchen is closed up. The Quad Cities has a mixture of older homes and newer construction, so an electrical plan that works in a newer Bettendorf kitchen may not translate directly to an older Davenport, Moline or Rock Island property.
Lighting During a Kitchen Remodel: When It Happens
- Measure and plan the room: identify cabinet runs, island dimensions, windows, doors, ceiling conditions and work zones.
- Finalize the electrical and lighting layout: decide fixture locations, switch locations, outlets, circuits and under-cabinet wiring before rough-in.
- Complete demolition and rough work: remove the old components and perform electrical changes while walls or ceilings are accessible.
- Install cabinets and major finishes: cabinet locations establish the final relationship between task lighting, countertops and backsplashes.
- Install fixtures and controls: recessed lights, pendants, under-cabinet lights, switches and dimmers are installed and tested.
- Coordinate final connections: appliances and other electrical components are connected, then the lighting is checked for coverage, operation and control.
Planning early is especially important when lighting is being added at the same time as new cabinets.
Remodeling Across the Quad Cities
Housing age and room layouts vary throughout the region. For community-specific context, see the dedicated pages for Davenport, Bettendorf, Moline, Rock Island, East Moline, Silvis, Milan, Eldridge and LeClaire.
What Does Kitchen Lighting and Electrical Work Cost?
There is no useful single price for a kitchen lighting project without knowing the existing wiring, number and type of fixtures, ceiling construction and whether the project is part of a larger remodel. A simple fixture replacement is a different job from installing several recessed lights, running new circuits, wiring an island and adding hardwired under-cabinet LEDs.
When comparing quotes, ask whether the price includes fixture installation, wiring, switches and dimmers, patching, under-cabinet components, permit requirements where applicable, and coordination with cabinets and the backsplash. If the kitchen is already being remodeled, combining related electrical work with the project can avoid reopening finished surfaces later.
Questions Homeowners Ask About Kitchen Lighting
Do I need recessed lights if I have pendant lights over the island?
Often, yes. Pendants primarily serve the island while recessed or surface lighting can cover other work zones and circulation areas. A layered plan gives you more control than asking one fixture type to illuminate the entire kitchen.
Is under-cabinet lighting worth adding?
For many kitchens, it is one of the most practical lighting upgrades because it puts light directly onto the countertop and reduces shadows from upper cabinets. It is especially worthwhile when the kitchen is already being remodeled and wiring can be concealed.
Should recessed lights be centered in the kitchen?
Not necessarily. The best location depends on the work surfaces, cabinet faces, island, ceiling height, fixture beam and other light sources.
What color temperature should kitchen lights be?
Many residential kitchens use a warm-to-neutral white range, but the best choice depends on the finishes and natural light in the room. The important thing is to choose intentionally and keep adjacent fixtures reasonably consistent.
Can you add recessed lights to an older kitchen?
Often, yes, but ceiling construction and access matter. Older plaster, joists, previous additions and existing wiring can affect the installation method. In some rooms, surface-mounted or other low-profile fixtures may be a better solution.
Can under-cabinet lights be hardwired?
Yes. Hardwired under-cabinet lighting can provide a cleaner installation than visible plug-in cords when the cabinet layout allows the wiring to be concealed. The appropriate method depends on the electrical layout and the selected lighting system.
Should lighting be installed before or after the backsplash?
The electrical rough-in and wiring should be planned before the backsplash. Final fixture installation may happen later, after cabinets and finished surfaces are in place. Planning the two together prevents outlets, light channels and tile patterns from fighting for the same space.
Can you add outlets when replacing kitchen cabinets?
Potentially. Cabinet replacement is a logical time to review outlet locations because walls may be accessible and the new cabinet layout can change where countertop appliances are used. Electrical requirements and existing circuit capacity need to be evaluated as part of the scope.
Can kitchen lighting be added without a full remodel?
Yes. A lighting-only project can include fixture replacement, recessed lighting, under-cabinet LEDs, pendants, switches or dimmers. If cabinets and walls are staying in place, the installation approach may differ from a full kitchen renovation.
Related Kitchen Remodeling Services
Lighting and electrical decisions connect closely with the rest of the kitchen. See Kitchen Cabinet Installation & Replacement for cabinet layouts and under-cabinet lighting coordination, Kitchen Countertop Installation & Replacement for countertop and sink coordination, Kitchen Island Installation & Remodeling for island power and lighting, Kitchen Backsplash Installation for outlet and backsplash coordination, and Kitchen Flooring Installation & Replacement for the flooring portion of a larger renovation.
If you are planning a kitchen remodel or want to improve the lighting in an existing kitchen, use the request form or call the number at the top of the page to discuss the project.