Kitchen Island Installation in the Quad Cities
A well-designed kitchen island can add prep space, storage, seating and a useful work surface without making the room harder to move through. We install and remodel kitchen islands in Davenport, Bettendorf, Moline, Rock Island and throughout the Quad Cities, including cabinet islands, new countertops, seating overhangs, sinks, electrical work coordination and layout changes.
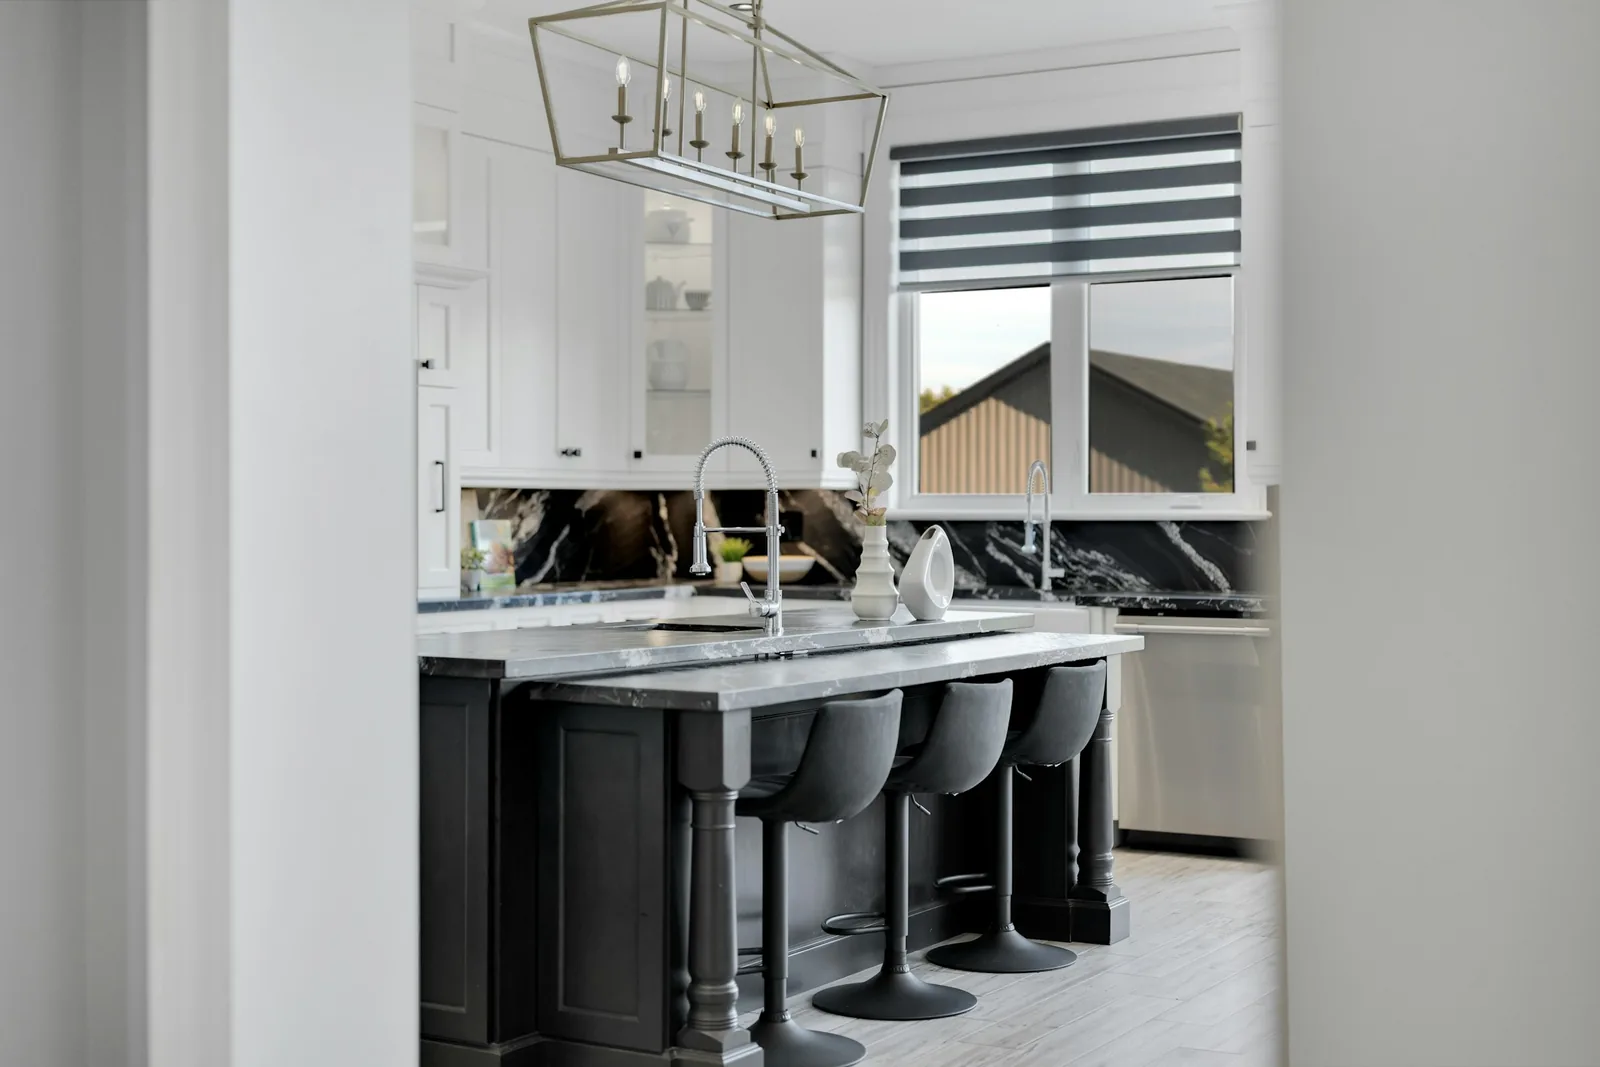
A kitchen island is more than a box of cabinets in the middle of the room. Its size affects walking space, appliance doors, seating, countertop depth, lighting, electrical placement and how the kitchen actually works. That is why island projects are worth planning as part of the whole kitchen rather than choosing an island after everything else has already been ordered.
This page focuses on kitchen island installation and remodeling. For the complete room, start with Kitchen Remodeling. If your project needs new cabinets, see Kitchen Cabinet Installation & Replacement. For the surface itself, see Kitchen Countertop Installation. A new wall finish can be coordinated through Kitchen Backsplash Installation.
Kitchen Island Installation Services
Island projects range from a straightforward cabinet-and-counter installation to a major layout change. Common scopes include:
- New kitchen islands: build a fixed island from base cabinets, panels, fillers and a finished countertop.
- Island cabinet installation: install stock, semi-custom or custom cabinets and properly secure, align and level the island.
- Island replacement: remove an outdated or poorly sized island and install a better layout.
- Island countertop installation: coordinate quartz, granite, quartzite, laminate, butcher block or other suitable surfaces.
- Island seating: plan countertop overhang, stool clearance and the relationship between seating and work areas.
- Storage islands: drawers, doors, trash pull-outs, deep storage, specialty organizers and accessible everyday storage.
- Prep islands: larger uninterrupted work surfaces designed around chopping, mixing and serving.
- Island sinks: coordinate sink, faucet, plumbing and countertop cutouts when the layout calls for a prep or primary sink.
- Electrical coordination: plan island receptacles and appliance connections where required by the project and applicable local requirements.
- Microwave and appliance islands: integrate appliances when cabinet dimensions, ventilation and electrical requirements make the arrangement practical.
- Peninsulas: when a freestanding island will not fit comfortably, a peninsula can provide many of the same benefits while remaining connected to the cabinetry.
- Contrasting islands: use a different cabinet finish, hardware or countertop while keeping the room visually coordinated.
Does Your Kitchen Have Enough Room for an Island?
The first question is not what color the island should be. It is whether the island fits the room without turning normal kitchen movement into an obstacle course.
We look at the distance between the island and surrounding cabinets, appliance door swings, refrigerator access, dishwasher clearance, the path from the kitchen to adjacent rooms, seating locations and where people naturally stand while cooking. A beautiful island that blocks a refrigerator door or leaves a narrow traffic path can make a kitchen less functional.
There is no single island size that works in every Quad Cities home. Older Davenport, Moline and Rock Island houses may have narrower kitchens, additions or unusual room proportions. A newer Bettendorf kitchen may have more open floor area but still have a critical traffic route through the space. In some rooms, a compact island is the right answer; in others, a peninsula or no island at all makes more sense. Homeowners also ask how much room is actually needed around an island, whether seating will make the aisle too tight, and how to avoid discovering clearance problems after cabinets and countertops are installed. Those are design questions worth answering before materials are ordered.
Island Layouts: What Should the Island Do?
The best island usually has a specific job. Trying to make one island do everything can produce a crowded design.
Prep and work island
A work-focused island gives you a durable surface for food preparation and everyday kitchen tasks. It can include wide drawers for pots and pans, a trash or recycling pull-out and storage positioned where it is convenient from the main cooking area.
Seating island
If the island will replace a kitchen table for quick meals or homework, the seating side needs enough overhang and legroom to be comfortable. Seating also changes the traffic pattern because stools occupy floor space when people are sitting down.
Storage island
A storage-heavy island can turn otherwise unused floor area into drawers, cabinets and specialty storage. This is particularly useful when the existing perimeter cabinets are shallow, crowded or missing modern storage features.
Sink or prep island
An island sink can make prep work convenient, but it also adds plumbing, countertop cutouts and another fixture to the visual center of the room. A prep sink can be useful in a larger kitchen; it is not automatically an improvement in a smaller one.
Appliance island
Microwaves, beverage refrigerators and other appliances can sometimes be integrated into an island. The cabinet dimensions, electrical requirements, ventilation and user access all need to be considered before selecting the appliance.
Kitchen Island Cabinets, Panels and Finishes
An island is visible from nearly every direction, so the back and ends deserve the same attention as the cabinet fronts. Depending on the design, the island may use finished end panels, decorative panels, furniture-style legs, open shelving, seating overhangs or a combination of these details.
Cabinet choices can include stock, semi-custom and custom construction. The important issue is not simply the label. The cabinet needs to fit the available footprint, accommodate the desired storage, support the countertop and work with the room's existing cabinetry.
An island can match the perimeter cabinets exactly, or it can become a deliberate focal point. A contrasting island color is common in current kitchen designs, but contrast works best when the countertop, backsplash, flooring and hardware still create a coherent room.
For a complete cabinet project, see Kitchen Cabinet Installation & Replacement.
Kitchen Island Countertops
Island countertops often require more planning than a standard counter run because the island may be deeper, longer and exposed on multiple sides. Material selection should account for the amount of seating overhang, seams, sink or cooktop openings, edge profile and the visual direction of the material.
Quartz is a common choice for a low-maintenance work surface. Granite and quartzite provide natural-stone options with their own appearance and care requirements. Laminate can be a practical choice for some budgets and layouts, while butcher block can add warmth and a different working surface character.
Large islands also raise questions about slab size, seams and material handling. The countertop should be templated from the actual installed cabinet footprint rather than relying only on a preliminary drawing.
See Kitchen Countertop Installation for the broader material and replacement discussion.
Island Seating: Counter Height, Overhang and Comfort
Seating is one of the most common reasons homeowners add an island, but the seating side should be designed before the cabinet footprint is finalized. The countertop overhang needs to provide useful knee room without creating an unsupported surface that is inappropriate for the selected material.
We also consider where stools will sit when nobody is using them. A row of stools can effectively turn an island into a barrier if the surrounding aisle was already tight. In smaller kitchens, a shorter overhang or two-seat arrangement can work better than trying to fit four stools.
Homeowners also frequently ask whether an island should have a raised bar section or one continuous counter. A single-level counter is often easier for food preparation and can make the room feel more open, while a raised section can visually separate work space from seating. The right choice depends on the layout and how the island will actually be used.
Kitchen Island Electrical and Plumbing
Adding utilities changes an island from a cabinet installation into a coordinated remodeling project. If the island includes a sink, plumbing must reach the new location. If it includes appliances or electrical features, the electrical layout has to be planned before the cabinets and countertop close everything in.
Island receptacle requirements can also affect the design. Homeowners often want outlets hidden from view, particularly on a decorative island end. Recent remodeling discussions show how frequently the appearance and placement of island outlets become an issue after installation. That is why electrical locations should be decided during layout rather than treated as a last-minute detail.
Applicable electrical, plumbing and building requirements vary by jurisdiction and project scope. When permits or inspections are required, those items should be addressed as part of the project sequence rather than after the island is already installed.
Kitchen Island Installation Process
- Measure the room: document walls, doors, windows, appliances, existing cabinets and the usable floor area.
- Plan the island footprint: determine length, depth, orientation, seating and clearances.
- Choose the cabinet configuration: select drawers, doors, specialty storage, finished panels and appliance openings.
- Plan utilities: identify electrical, plumbing, lighting and appliance requirements before installation.
- Prepare the floor: confirm the existing floor can support the planned installation and determine what happens where an old island is removed.
- Install and level the cabinets: align the cabinet boxes and secure the island appropriately for the construction.
- Install panels and trim: finish exposed ends and the seating side so the island looks complete from the rest of the room.
- Template and install the countertop: coordinate cutouts, edges, seams and overhangs with the final cabinet installation.
- Finish fixtures and details: install sinks, faucets, receptacles, hardware and other selected components as applicable.
- Final check: confirm doors, drawers, clearances, countertop edges, appliances and the overall flow of the kitchen.
Kitchen Island Cost: What Determines the Price?
There is no useful single price for a kitchen island without knowing its size and scope. A simple cabinet island that uses existing utilities is very different from a large custom island with a stone countertop, sink, new electrical work, specialty storage and flooring changes.
- Island dimensions and cabinet quantity
- Stock, semi-custom or custom cabinetry
- Cabinet finish and exposed end-panel requirements
- Countertop material and slab size
- Seating overhang and edge treatment
- Sink, faucet and plumbing changes
- Electrical circuits, receptacles and appliance connections
- Lighting changes
- Flooring repairs or replacement after an old island is removed
- Demolition and disposal
- Permits or inspections where applicable
- Whether the island is part of a larger kitchen renovation
For a meaningful estimate, the best starting point is an in-person look at the existing kitchen, because the same island dimensions can require very different work in two different homes.
Remodeling Across the Quad Cities
Housing age and room layouts vary throughout the region. For community-specific context, see the dedicated pages for Davenport, Bettendorf, Moline, Rock Island, East Moline, Silvis, Milan, Eldridge and LeClaire.
Questions Homeowners Ask About Kitchen Islands
Can you add an island to an existing kitchen?
Often, yes, but the available floor area and traffic pattern determine whether it will work. We measure the room first rather than assuming an island will fit.
How much space should be around a kitchen island?
The required working space depends on what is around the island, whether appliances open into the aisle and whether people will sit at the island. The goal is comfortable movement and usable work zones, not simply meeting a minimum measurement.
Can I add seating to a kitchen island?
Yes. The cabinet depth, countertop overhang, stool position and aisle behind the stools all need to be considered together.
Can a kitchen island have a sink?
Yes. A sink adds plumbing and countertop cutout requirements, so it should be included in the layout before cabinets and countertops are finalized.
Can you add outlets to a kitchen island?
Electrical planning can be coordinated as part of the remodel. Exact receptacle requirements and acceptable locations depend on the applicable electrical requirements and the project design.
Should the island match the kitchen cabinets?
It can match, but it does not have to. A contrasting island is a common design approach when the cabinet finish, countertop, hardware and surrounding colors are coordinated.
Is a kitchen island worth it in a small kitchen?
Sometimes. A compact island can add storage and work surface, but if it creates a narrow passage or interferes with appliance doors, a peninsula or smaller storage solution may function better.
Can you replace an existing island without remodeling the whole kitchen?
Yes, when the surrounding cabinets, flooring and utilities allow it. The project may be limited to the island, or it can be coordinated with new countertops or other kitchen updates.
Can an island include a microwave or other appliance?
Some appliances can be integrated into an island. Cabinet dimensions, electrical requirements, ventilation and convenient access all need to be confirmed before ordering the cabinets.
How much does a kitchen island cost?
The range is wide because an island can be a few base cabinets with a simple top or a major custom installation with stone, plumbing, electrical, seating and specialty storage. An on-site evaluation is the practical way to price the actual scope.
Plan the Island Around the Way You Use Your Kitchen
The most successful kitchen islands are not simply the largest ones that fit. They give the homeowner something the room was missing: a place to prepare food, more drawers, casual seating, a better appliance arrangement or a cleaner connection between the kitchen and the rest of the house.
If you are considering a new island, island replacement or a larger kitchen redesign, tell us what is not working with the current kitchen and what you want the island to accomplish. We can evaluate the existing layout and coordinate the island with cabinet installation, countertops, backsplash work and the broader kitchen remodeling project.
Ready to Discuss a Kitchen Island?
Request a quote and tell us whether you are adding an island, replacing an existing one, adding seating or planning a larger kitchen renovation.